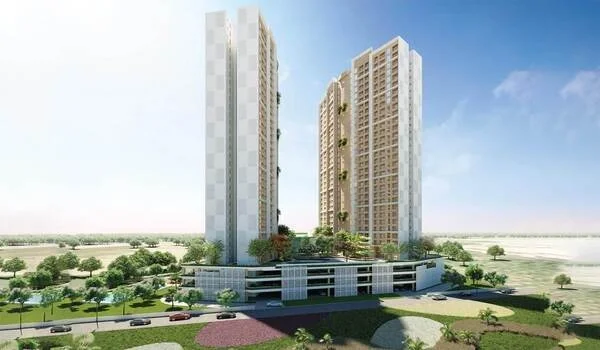
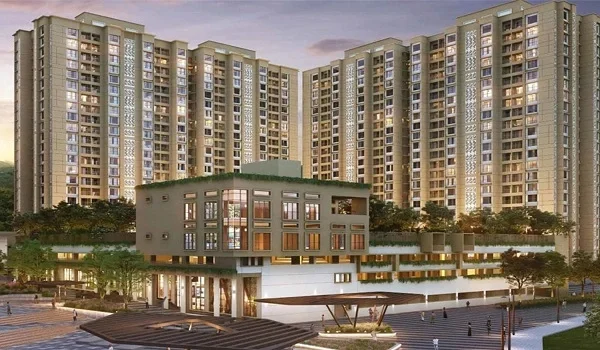
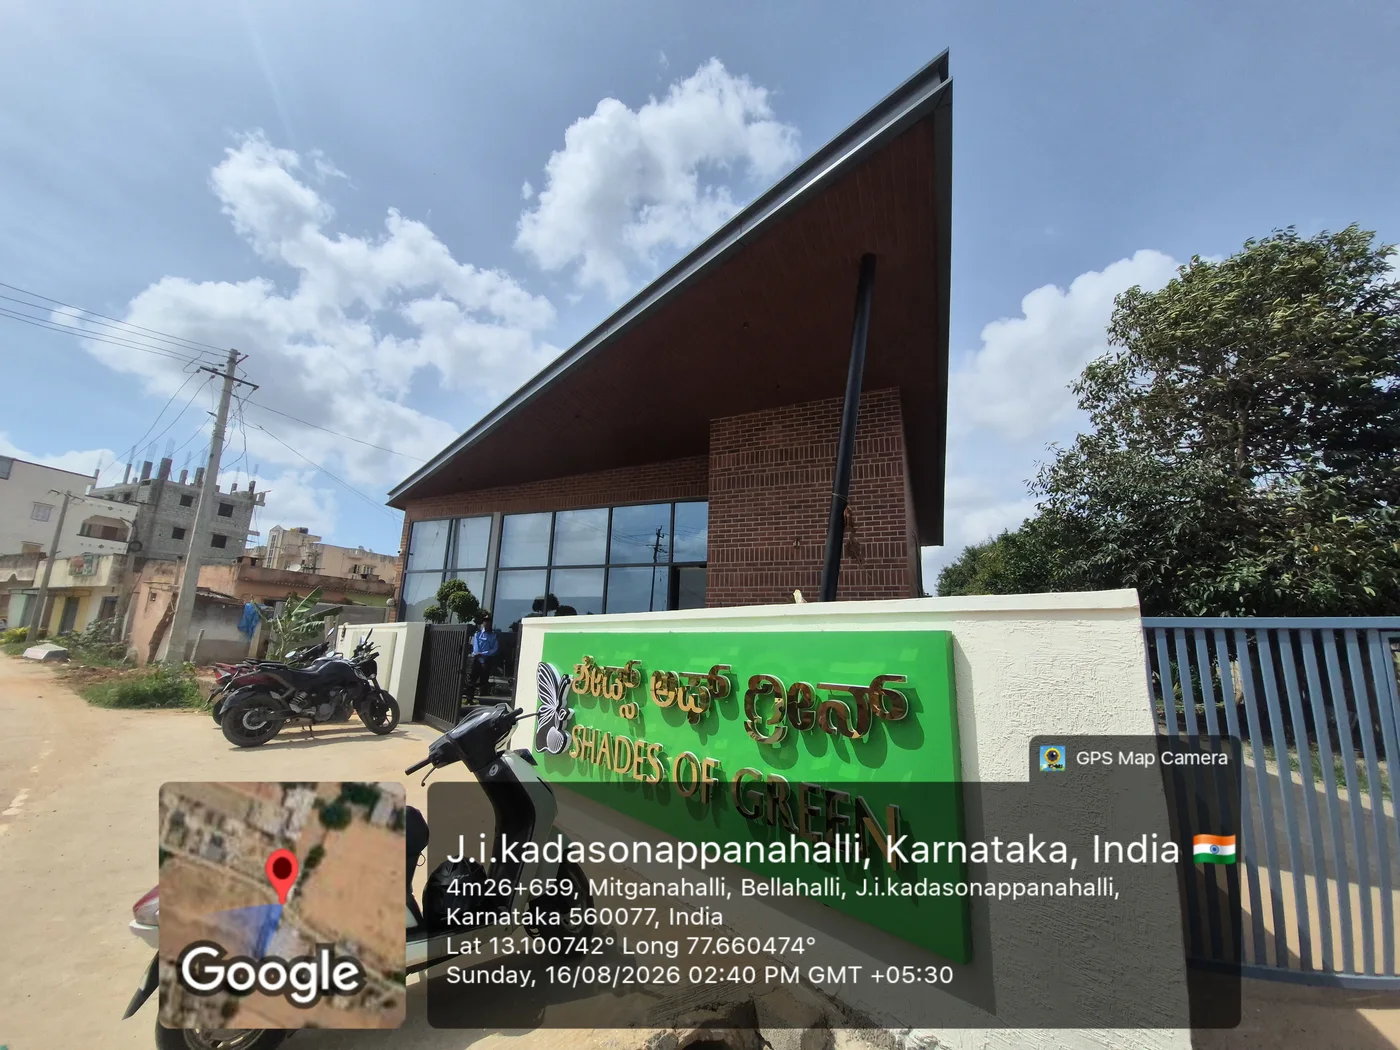
HPR Shades of Green Photos
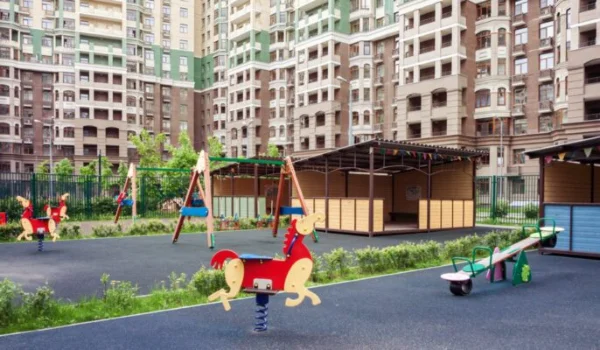
Featured Image of HPR Shades of Green Photos


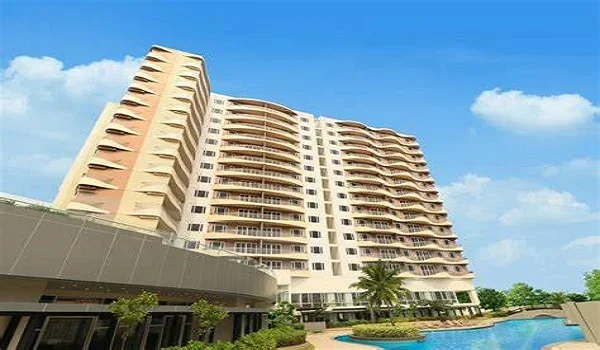
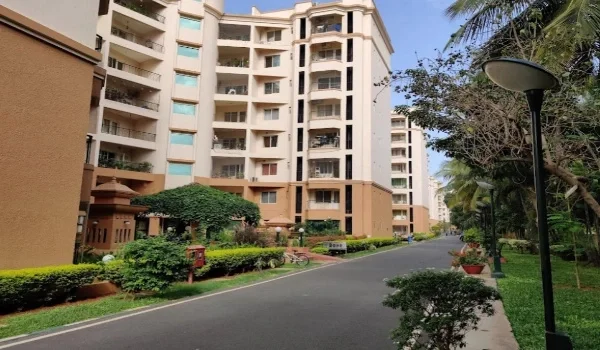
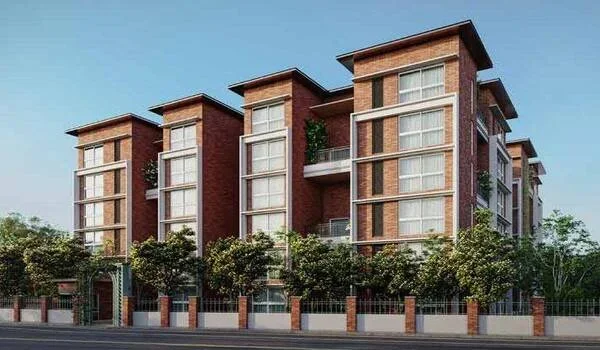
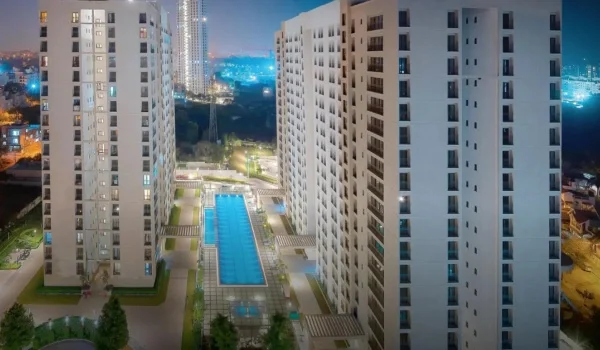
The HPR Shades of Green photos are a project image gallery available on the official website, showing the 4.50-acre township on Kannuru-Bagaluru Road. These images give buyers a visual preview of the villas, clubhouse, and master plan.

The gallery covers exteriors, amenities, and layout visuals across the site. It also includes location maps and connectivity highlights nearby. This blog breaks down every section the photo gallery is likely to cover.
Location Photos


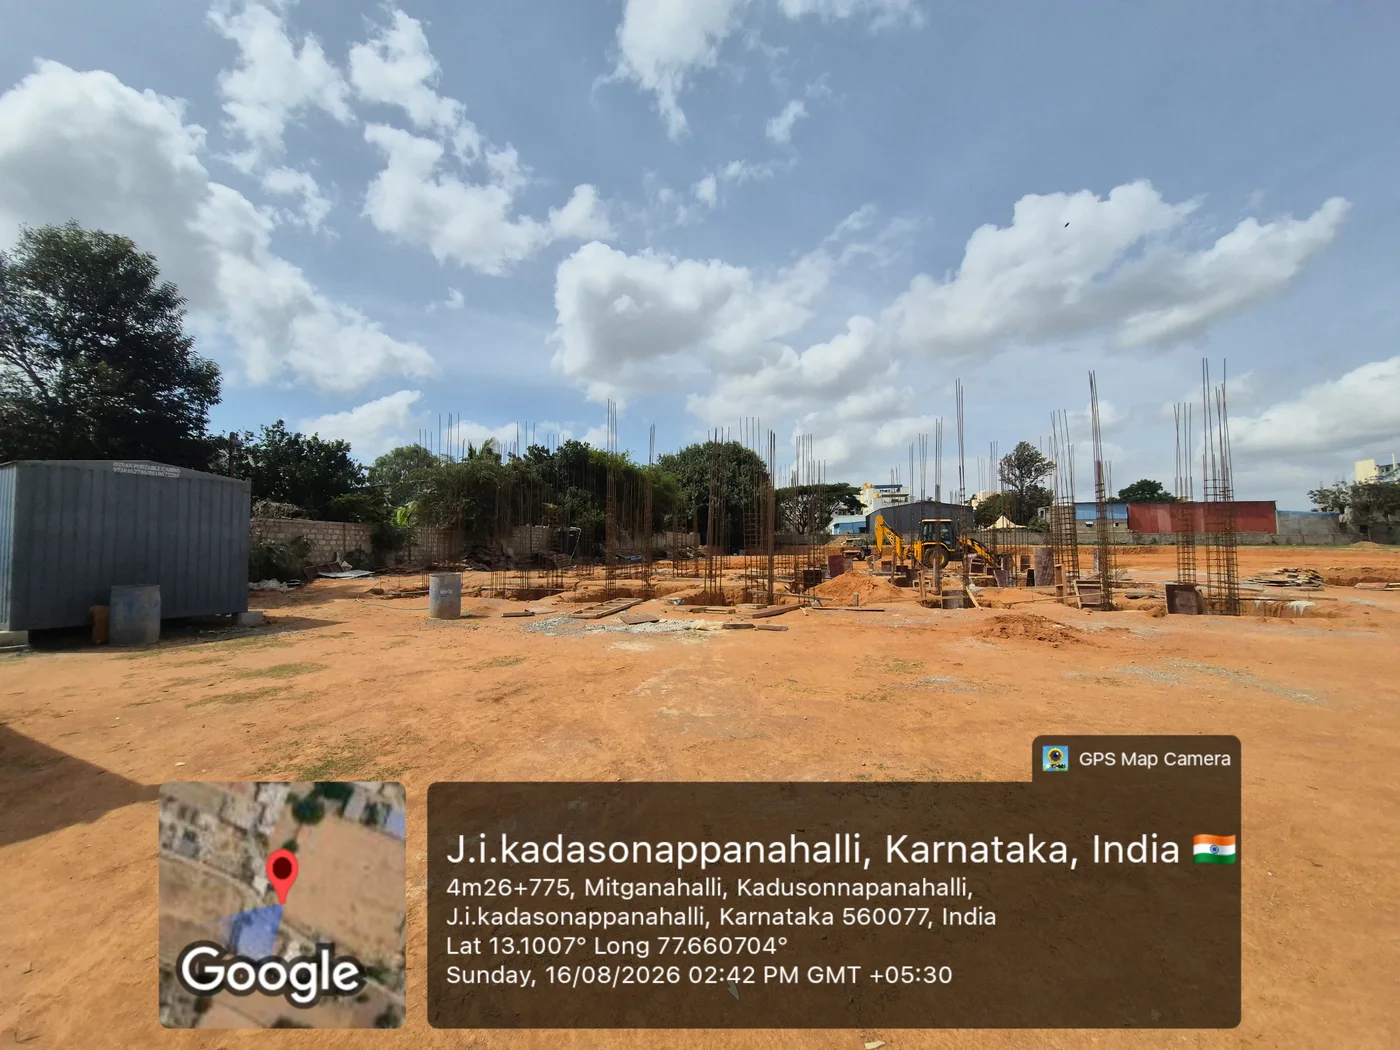
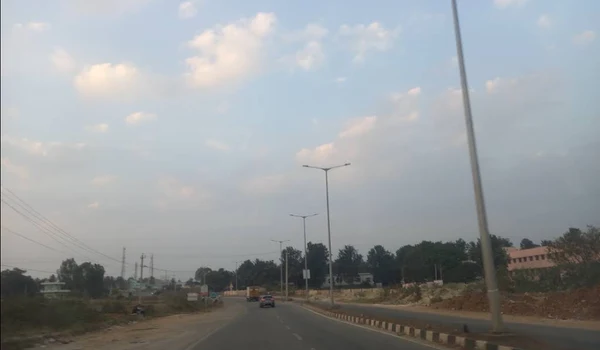
Photos of the location prove that the property is located on Kannuru-Bagaluru Road, North Bangalore. Photos demonstrate that the property is only a two-minute walk from Hennur-Bagalur Airport Road. Pictures of Bhartiya Mall are visible in other pictures, five minutes away from the gate.

Photos of Bangalore Airport are present within an eight-minute drive from the property. Manyata Tech Park and MG Road are also present in these photographs, fifteen minutes away.

Master Plan Visuals in the Gallery


Images of the master plan depict the entire township layout covering 4.50 acres of land area. In these images, all 83 villas are located on 5 different blocks. Every villa is depicted with G+2 floors.

The layout photos highlight better privacy and open, unobstructed views. This section helps buyers picture how each villa connects to common areas.

Villa Exterior and Layout Photos


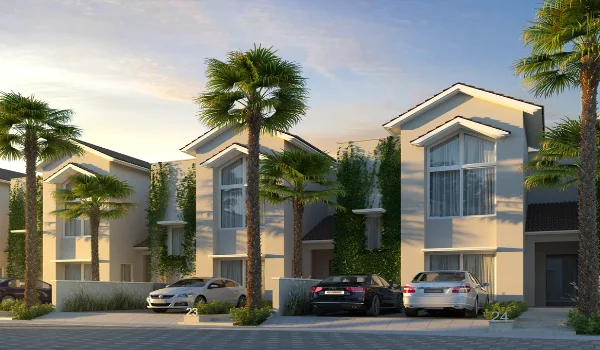
Villa photos cover both 4 BHK East and West facing configurations. East-facing villas appear at 2,933 sq. ft., across 43 total units. West-facing villas are shown larger, at 3,150 sq. ft., across 40 units. These images let buyers compare orientation and size before deciding.

Clubhouse and Amenity Photos


Clubhouse pictures depict the 11,381 square feet complex located right at the heart of the township. Pictures include the Spa area, the gymnasium, as well as the swimming pool. Other pictures include a café and several lifestyle spaces. This gives the picture of living in a resort.

Green Zone and Open Space Photos


Green zone photos show that the project has 56.06% open space design. Pictures display landscaped areas that are designed to keep the surroundings cooler in a way. This nature-themed layout is different from denser city developments. These kinds of pictures attract buyers who want a place to live.

Pricing Information Shown Alongside Photos


The gallery page also shows starting prices for some images. East-facing villas start at ₹3.80 Crore according to listings. West-facing villas start at ₹4.08 Crore because they are bigger in size. The price listed comes to ₹12,956 per foot when they first come out.

Payment Plan Details Displayed


Apart from the pictures, the website also provides details on the construction-linked payment plan. Ten percent will be paid when making the reservation, and another ten percent after that. The second payment will be made after signing the Agreement of Sale.

Booking and EOI Information


The photo section is also related to the process of booking for the project. It mentions that the EOI period started on 8 April 2026 and has ended. The early registered customers were allotted priority in terms of unit type and facing.

Legal Approvals Referenced With the Photos


There is information about RERA approval for the project on the gallery page. Moreover, there is also information about the BDA layout sanction dated 24 June 2026. This information assures people looking at photographs prior to a visit to the site.

Project Timeline Shown With the Gallery


Dates are given alongside the picture gallery for easy reference. The important dates include the pre-launch date as well as the launch date of 10 August 2026. Completion is expected before possession by 31 July 2031. Possession itself is to take place on 10 August 2031.

Comparison Photos With Other HPR Infra Projects


Comparison of this gallery is also done with HPR Spencer Oak in Frazer Town. The total area occupied by Shades of Green is 4.50 acres, and that of Spencer Oak is 0.31 acres. Shades of Green provides 4 BHK villas, and Spencer Oak provides 3 BHK.

Customer Ratings Displayed Near the Photos


The web page features the initial rating of 4.9 out of 5 stars that comes from customer reviews. The ranking of the property in the list of 2026's best luxury projects is also mentioned on the web page.

How to Access HPR Shades of Green Photos


The complete photo gallery is accessible through the official website. An enquiry form can be used to seek more photos. Looking at the photos and the brochure gives an overall view of the project.

FAQs


1. Where can I view HPR Shades of Green photos?

They are available on the project's official website and enquiry section.

2. What do HPR Shades of Green photos show?

They show location, master plan, villa exteriors, and clubhouse amenities.

3. Are floor plans for villas provided in the photo gallery?

Yes, floor plans for both East- and West-facing villas are provided in the gallery.

4. Are there any prices mentioned in the photo gallery?

Yes, prices are mentioned along with some of the pictures.

Enquiry
Enquire Now