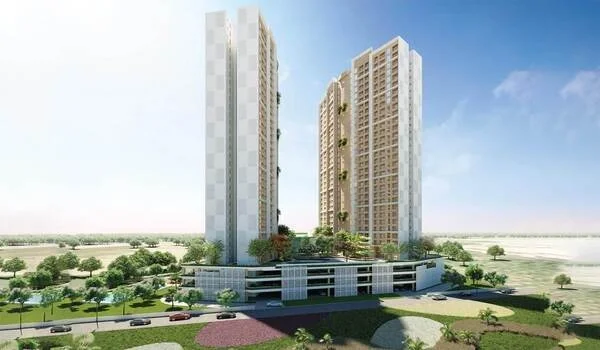
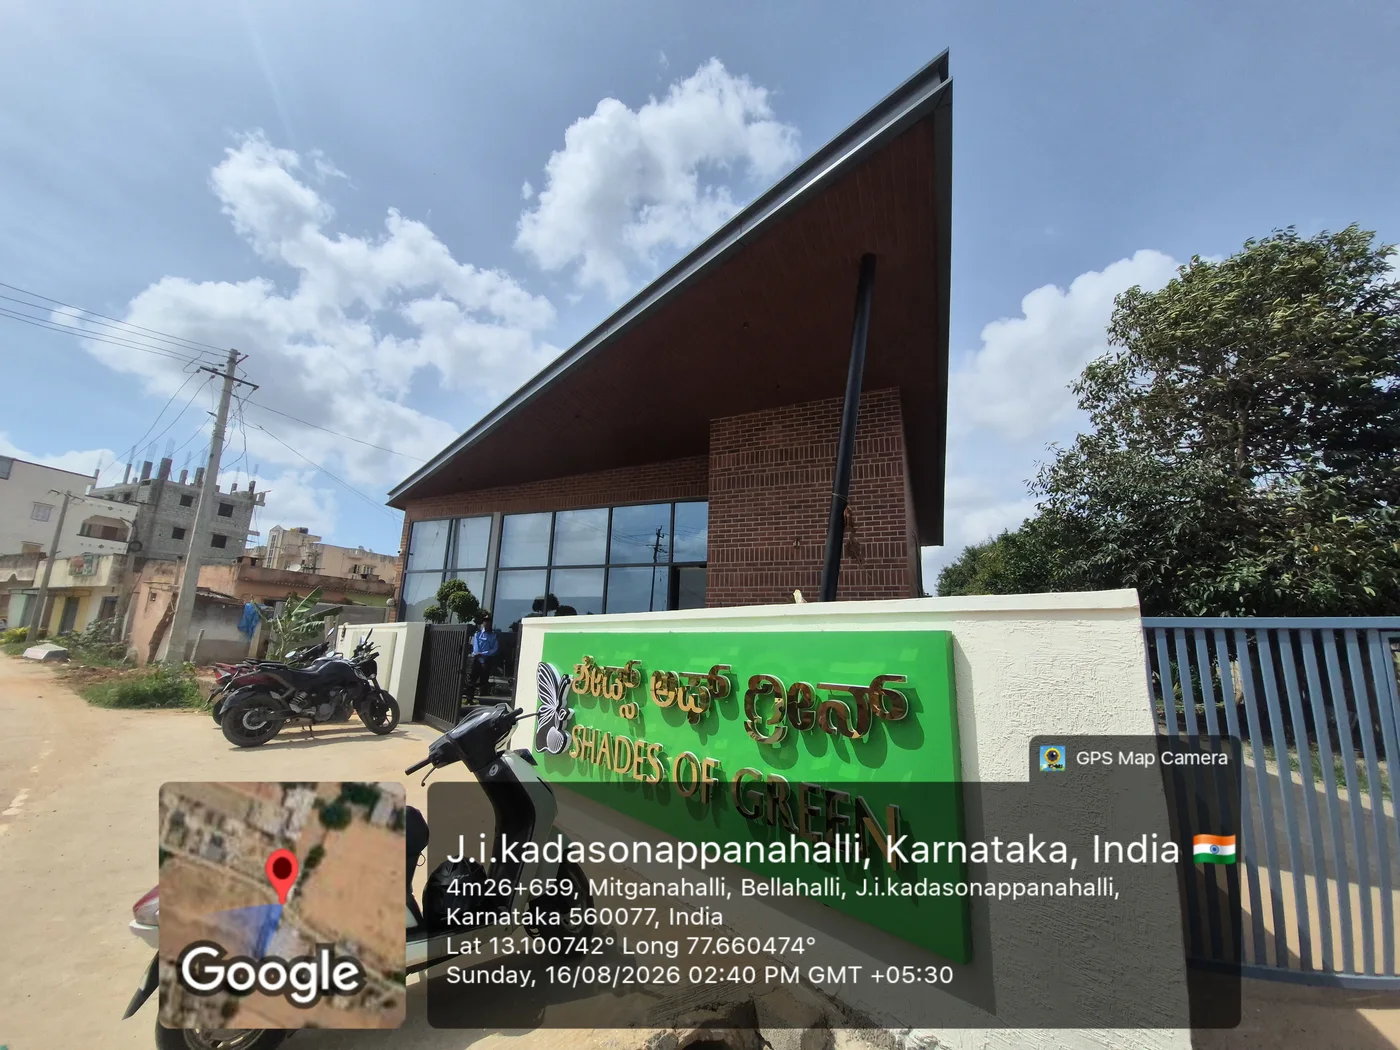
HPR Shades of Green Model Villa
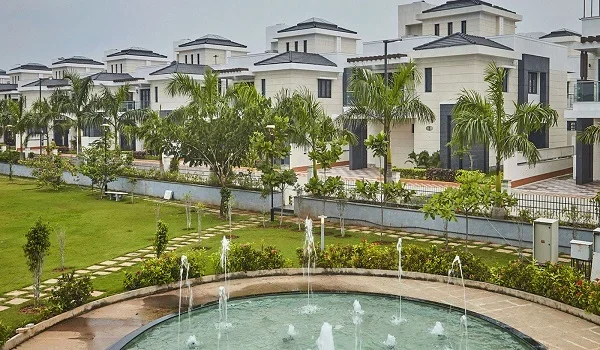
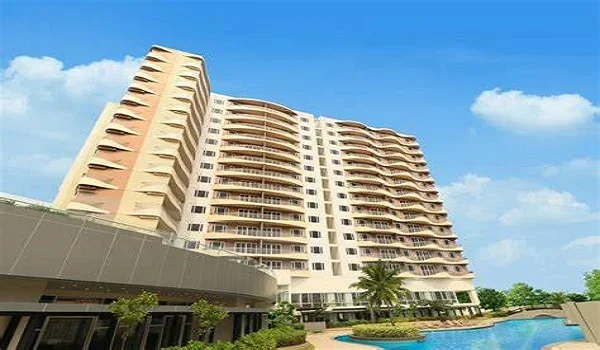
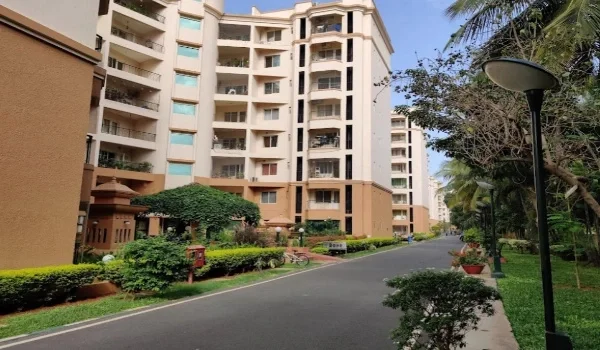
Featured Image of HPR Shades of Green Model Villa


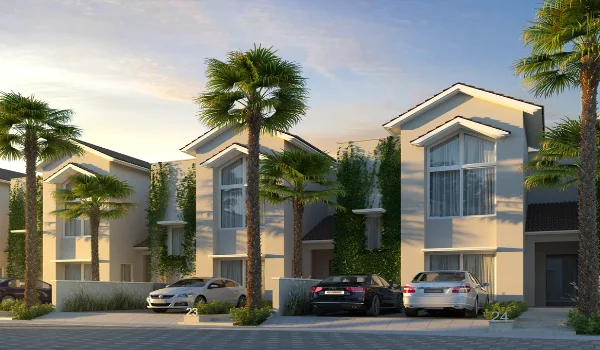
HPR Shades of Green model villa is a full-scale sample home showing the actual 4 BHK villa layout. The project offers two villa types, sized 2,933 sq ft and 3,150 sq ft. These come in 4 BHK East Facing and 4 BHK West Facing configurations. Prices for these villas range from ₹3.80 Crore to ₹4.08 Crore.
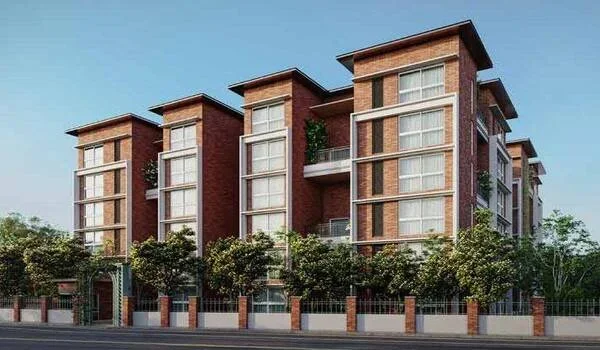
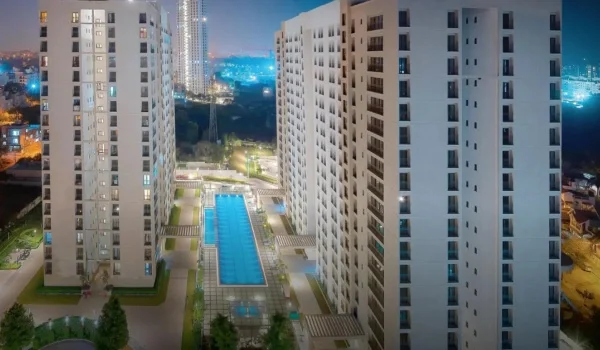
What Are the HPR Shades of Green Model Villa?


The model villa gives buyers a real preview of room sizes and layout. It mirrors the exact floor plan used across the actual villas. Buyers can walk through the space before making a booking decision.

HPR Shades of Green 4 BHK East Facing Villa Model


This villa spans 2,933 sq ft, with 43 units available at launch.

Ground Floor Layout

  • Living Room: 14'6" x 12'6", fits sofas and a TV unit.
  • Dining Area: 9' x 14'6", attached to the living space.
  • Car Parking: 14'6" x 14', fits two cars comfortably.
  • Kitchen: 10'6" x 10'6", with a 3' x 10'6" utility area.
  • Toilet: 7' x 4', fitted with premium fixtures.
  • Guest Bedroom: 12' x 10'6", with a large built-in shelf.

First Floor Layout

  • Foyer: 9'5" x 4', with 3 wide staircases.
  • Master Bedroom: 12' x 15', with an 8' x 9' balcony.
  • Study Room: 7' x 9', with an attached bathroom and walk-in space.
  • Bedroom: 12' x 12', with an attached bathroom and walk-in area.

Second Floor Layout

  • Master Bedroom: 10' x 19', with an attached bathroom.
  • Balcony: 10' x 5', open and well-ventilated.
  • Foyer: 9'6" x 4', leading to a family living space.
  • Home Office: 11'6" x 5', a dedicated work-from-home space.

HPR Shades of Green 4 BHK West Facing Villa Model


This villa spans 3,150 sq ft, with 40 units available at launch.

Ground Floor Layout

  • Living and Dining: 20'6" x 16', a large combined space.
  • Car Parking: 15' x 16'6", fits two cars easily.
  • Guest Bedroom: 12' x 10', with an attached 9'6" x 4'6" bedroom.
  • Kitchen: 9'6" x 10', with a 3' x 10' utility area.

First Floor Layout

  • Foyer: 9'5" x 4', with 3 wide staircases.
  • Master Bedroom: 12' x 15', with an 8' x 9' balcony.
  • Study Room: 7' x 9', with an attached bathroom and walk-in space.
  • Bedroom: 12' x 12', with an attached bathroom and walk-in area.

Second Floor Layout

  • Master Bedroom: 10' x 19', with an attached bathroom.
  • Balcony: 10' x 5', offering an open outdoor space.
  • Foyer: 9'6" x 4', leading to a family living space.
  • Home Office: 11'6" x 5', ideal for remote work needs.

HPR Shades of Green Floor Plan PDF


The floor plan PDF offers a 2D layout of both villa types. It shows exact room sizes across all three floors. Buyers can download this file to compare layouts easily. This PDF supports the villa price range of ₹3.80 to ₹4.08 Crore.
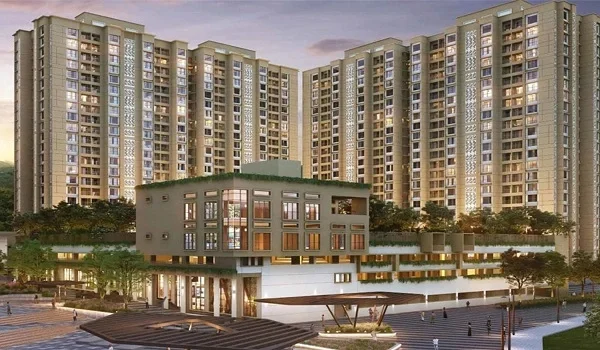
Why the Model Villa Matters for Buyers


The use of a model villa eliminates all guessing that would normally come into play during purchasing. The proportions are actually seen in reality, and not just in the drawings on paper.

FAQs


1. What is the size of the HPR Shades of Green model villa?

The two model villas measure 2,933 sq ft and 3,150 sq ft respectively.

2. How many bedrooms does the model villa have?

Each model villa follows a 4 BHK layout across three floors.

3. Is the East Facing or West Facing villa bigger?

The West Facing villa is bigger, at 3,150 sq ft versus 2,933 sq ft.

4. Can buyers download the HPR Shades of Green floor plan?

Yes, a 2D floor plan PDF is available for download on the website.

5. What is the price range for these model villas?

Prices range from ₹3.80 Crore to ₹4.08 Crore, based on villa type.

6. Does the model villa include a home office space?

Yes, both villa types include a dedicated home office on the second floor.

Enquiry
Enquire Now