Engineering Spiritual Harmony at HPR Shades of Green
Featured Image of Engineering Spiritual Harmony at HPR Shades of Green


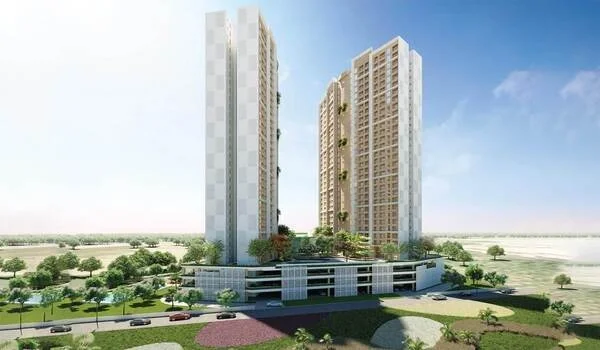
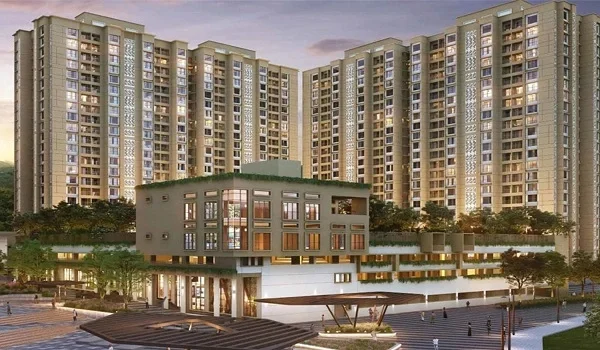
HPR Shades of Green engineer spiritual harmony through its green master plan, resort-style clubhouse, and wellness-focused amenities. The project spans 4.50 acres in Kannuru, North Bangalore. It holds 83 villas, each designed for privacy and open, unobstructed views.

Every element here, from gardens to jogging tracks, supports a calmer, more balanced lifestyle. This blog explores how the layout and amenities work together to create that sense of peace.
What Does Spiritual Harmony Mean at HPR Shades of Green


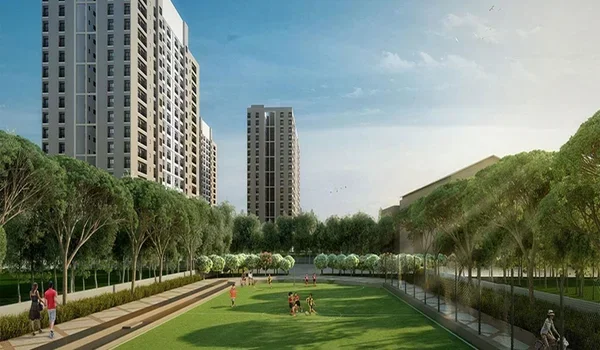
Spiritual harmony here means a balance between built space and open nature. The master plan keeps 56.06% of the land as open area. Only 43.94% goes toward the building footprint across the site.

This generous green ratio, close to 4:1, gives residents constant access to nature. Such balance is known to lower stress and support mental clarity.

Master Plan Design and Its Role in Harmony


The HPR Shades of Green master plan places villas in the middle of green pockets. Trees and landscaped areas surround the homes on almost every side. This layout gives each villa strong privacy and a calming outdoor view.

The clubhouse sits near the entrance, offering equal access to every resident. A 6-meter-wide internal road keeps traffic smooth without disturbing the peaceful setting.

Villa Zone and Privacy for Inner Calm


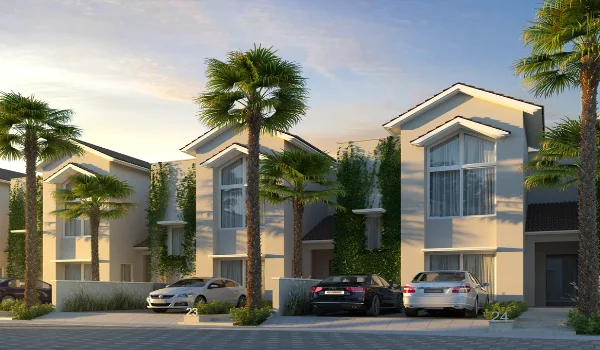
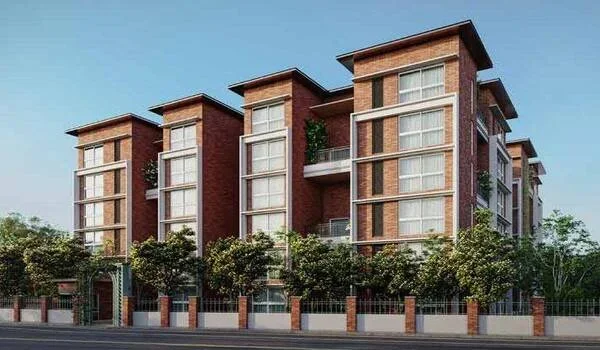
The villa area has 83 homes, each with G+2 floors. Every villa is kept apart from the others, which helps with privacy and a quiet lifestyle. Clear views of areas make people feel close to nature every day. This feeling of space is important for any calm and balanced home environment.

Clubhouse Amenities That Support Wellness


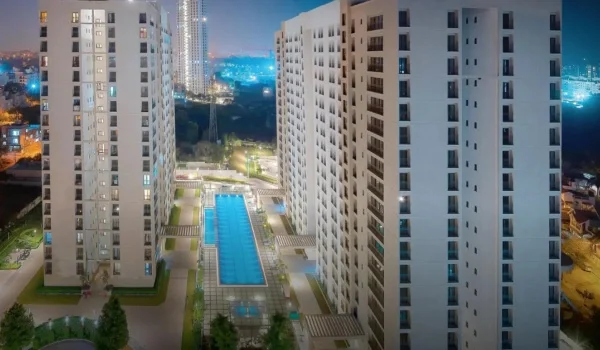
The clubhouse covers an area of 11,381 sq. ft. on G+2 floors, with a huge waiting lounge. The interior of the clubhouse comprises a spa, yoga pavilion, and meditation lawn. There is also a steam room, sauna, and reflexology walkway.

A jacuzzi and indoor pool offer more ways to unwind after a long day. These features turn the clubhouse into a genuine wellness retreat within the community.

Green Zones and Their Connection to Nature


The surrounding greenery consists of native trees and themed gardens throughout the property. These areas enhance the quality of air and provide a soothing background. The butterfly garden and maze garden add to the fun in these strolls.

The meditation lawn and nature trail offer an opportunity for contemplation in silence. Together, these areas ensure that residents can experience nature on a daily basis.

Health and Wellness Zone for Balanced Living


Health and wellness include jogging and cycling tracks surrounded by trees. A tactile walkway and outdoor exercise area encourage physical activity. There is also a golf putting area and basketball court available for use.

These features encourage an active lifestyle, which supports both physical and mental balance.

Recreational and Lifestyle Zones for Social Peace


Recreational amenities include a bonfire court, gallery seating, and senior citizen court. These spaces are designed for calm interaction, not just entertainment. The party lawn, hangout plaza, and quiet nook add more choices for residents.

A hammock zone and bird bath bring a gentle, restful touch to daily life. Such thoughtful design supports both social bonding and personal peace.

Sports and Recreation Zone for Active Harmony


The sports area includes basketball, pickleball, and a cricket pitch. This area complements the serene environment provided by the wellness areas with an active environment.

Safety and Sustainability Supporting Peace of Mind


There is a provision for CCTV monitoring round the clock, a boom barrier, and RFID security. There are rainwater harvesting units and water treatment plants that make the living environment sustainable and eco-friendly.

Solar panels and energy-efficient LED lights further reduce the community's environmental footprint. This sense of safety and sustainability adds to the overall feeling of harmony.

Construction Progress and What It Means for Buyers


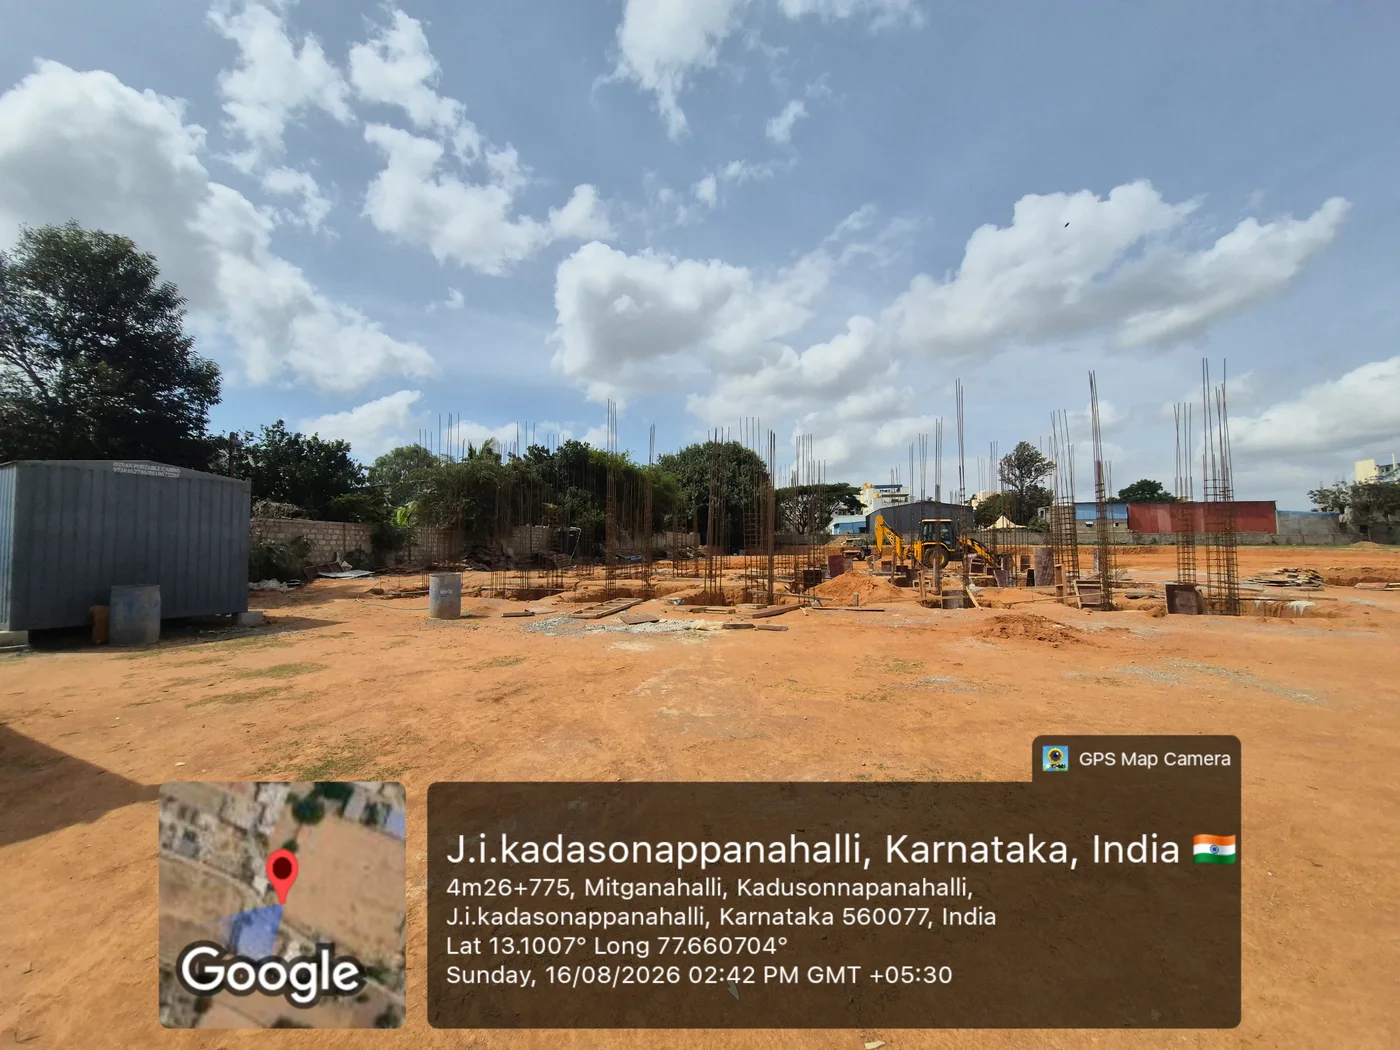
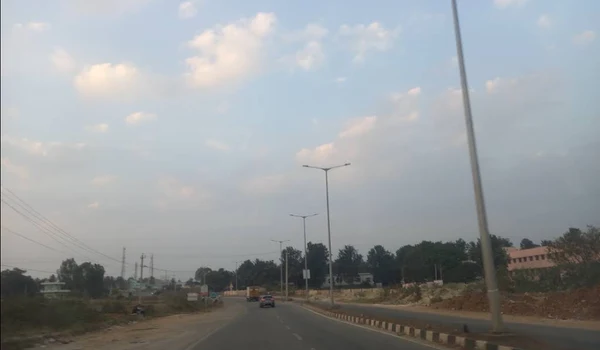
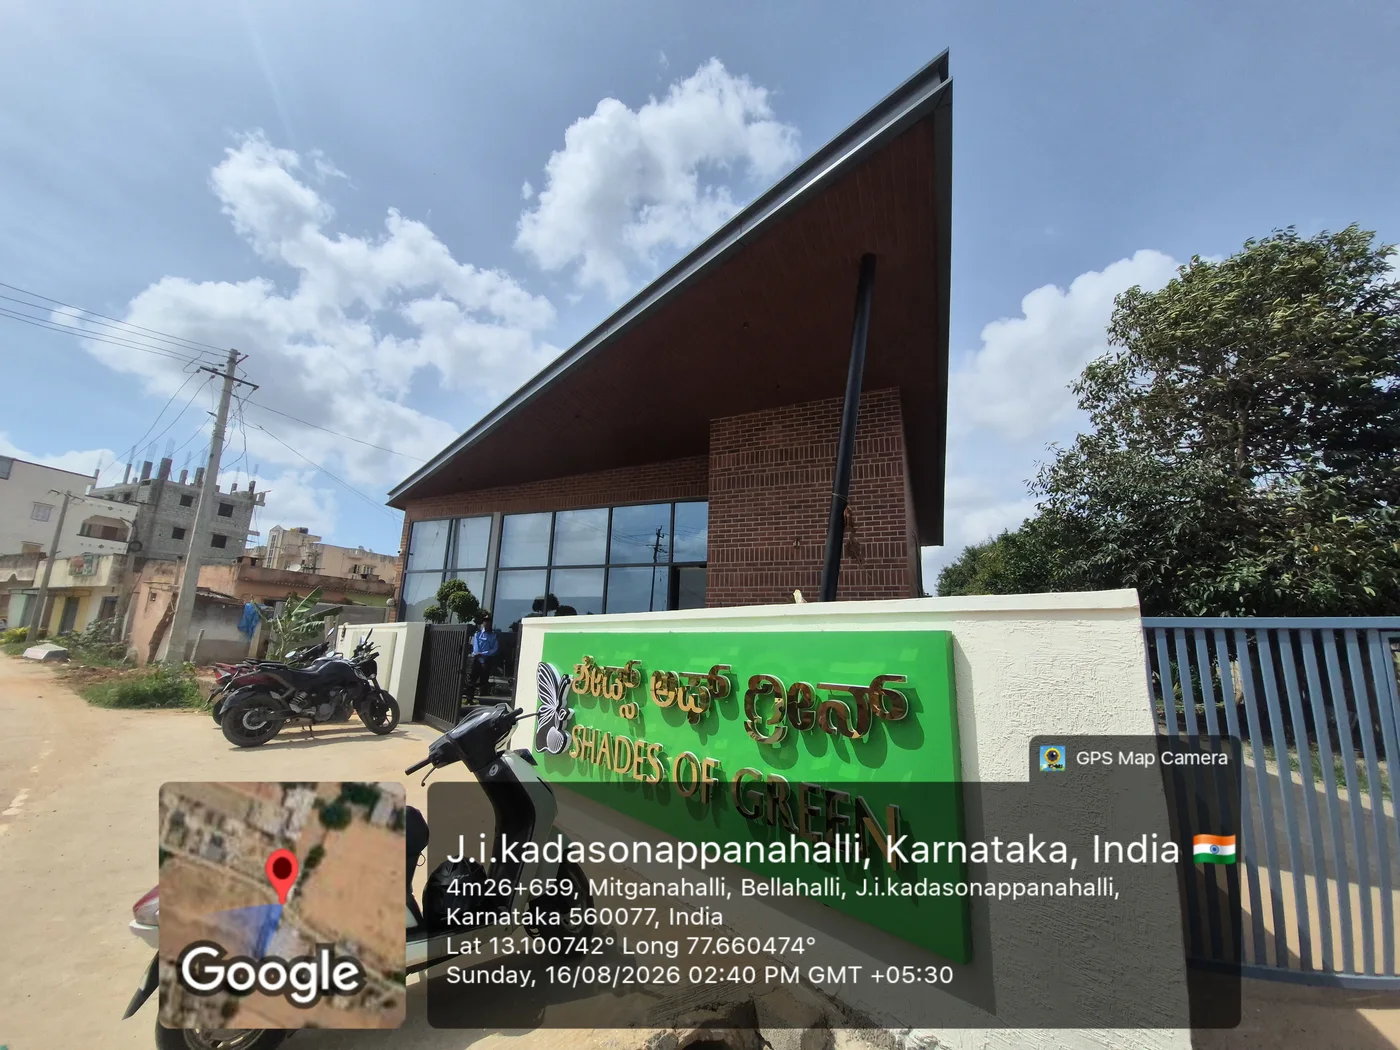
Ground clearance activities have commenced since April 2026. Model house construction is also underway, as can be seen from the pictures taken from the site. Boundary fence erection activities will soon start on the property.

Site office operations have also commenced. The early buyers can monitor the development process prior to the commencement of the project.

FAQs


1. What is the size of the HPR Shades of Green master plan?

The project spans 4.50 acres, with 83 villas built across the site.

2. How much open space does HPR Shades of Green offer?

Open area covers 56.06% of the land, with a 4:1 green to built ratio.

3. What wellness amenities does the HPR Shades of Green clubhouse include?

The clubhouse offers a spa, yoga pavilion, meditation lawn, sauna, and steam room.

4. How big is the HPR Shades of Green clubhouse?

The clubhouse spans 11,381 sq. ft., spread across G+2 floors near the entrance.

Enquiry
Enquire Now